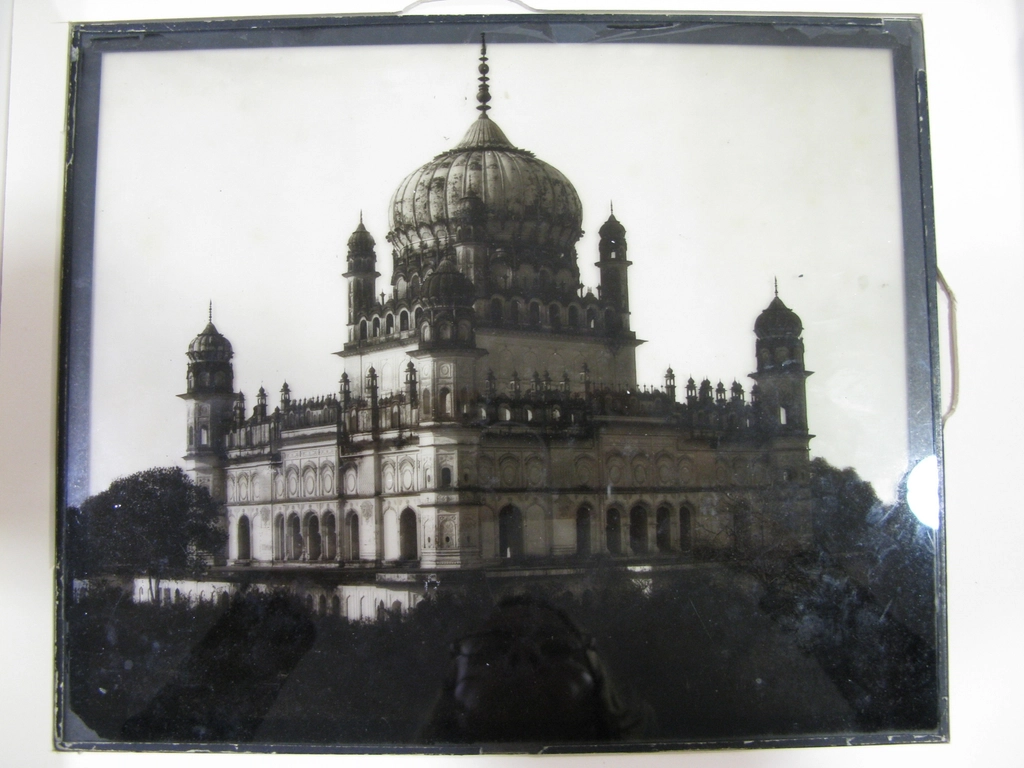
The Pavilion Without Going In
Most visitors experience the Royal Pavilion as an interior. They queue, they go through the rooms, they come out again, and the building itself — the thing that startles people from the pavement — gets about four minutes of attention on the way past. This is a shame, because the exterior is the more original achievement. The interiors are a brilliant assembly of borrowed Chinese motifs; the outside is something nobody had built before and nobody has convincingly built since.
What follows is a circuit of the estate on foot, taking roughly an hour at a slow pace, entirely outdoors and needing no ticket. It can be done at any time the grounds are open, and it works particularly well early in the morning or in the last hour of daylight, when the low sun rakes across the stonework and every carved detail acquires a shadow. Access arrangements to the gardens change from time to time, so check current information before setting out if you are relying on a particular gate.
Starting at the South Gate
Begin at the southern entrance to the grounds, the ceremonial arch that faces the top of the Old Steine at the town end of the estate. It is not a Regency structure at all. It was given by India in the years after the First World War, in acknowledgement of the Pavilion’s use as a hospital for wounded Indian soldiers, and it was designed to sit comfortably beside Nash’s work without pretending to be part of it.
Stand under it and look north. The view through the arch to the Pavilion is the best single composed view of the building anywhere on the site, and it was arranged that way. Note how the gate’s detail is genuinely Indian in derivation, whereas the building beyond it is an English fantasy on Indian themes. Comparing the two, twenty yards apart, is the quickest lesson available in what Nash was and was not doing.
The East Front
Walk north with the building on your left and the Old Steine on your right, keeping to the path along the lawn. This is the front the Pavilion was designed to be seen from, and it repays standing still.
Reading the skyline
The composition works in three parts. A great central dome sits over the saloon; two lesser domes flank it; and minarets rise at intervals along the front, tying the whole silhouette together. Between them run tent-like roofs, whose curved profiles are the single most convincing thing about the design — they read as fabric rather than masonry, which is exactly the illusion intended.
The colonnade and the detail
At ground level, a long verandah of slender columns runs the length of the front, with pierced stone screens and canopies above. Look closely at the column heads, which are carved in a form loosely derived from Indian sources and used with complete freedom. Look also at the stone itself. Much of the exterior has been renewed over the last century, because the original facing and the iron behind it decayed badly in the salt air; you can often see the difference in colour and weathering between older and newer work.
The Northern End
Continue to the northern end of the east front, where the building steps down in scale. The change is not accidental. The tall bow-fronted rooms at either end of the main block are the great public rooms; what lies beyond them to the north is service accommodation, including the kitchens.
From outside, the great kitchen announces itself by its roof, which rises higher than the surrounding service ranges and carries ventilation openings. A working kitchen of this period needed to get rid of enormous quantities of heat and smoke, and the architecture had to accommodate that whether or not it suited the composition. It is one of the few places on the exterior where practicality visibly wins.
The North Gate
Leave the grounds at the northern end and step out onto the street that runs along the top of the estate, then turn and look back at the gateway you have come through. This is the North Gate, built in the reign of William IV, and it is a far more assured piece of Indian-styled design than anything Nash attempted at ground level.
Notice three things about it.
- Its date. It was added after the main building was finished, at a moment when the style was already going out of fashion, and it therefore represents a deliberate decision to continue an idiom rather than to start a new one.
- Its function. It is a formal entrance from the town, designed to be arrived at by carriage, and its scale is set by that use rather than by the size of the wall it sits in.
- Its relationship to the street. Unlike the Pavilion itself, which is set back behind lawns, the gate meets the pavement directly. It is the one part of the estate that behaves like ordinary street architecture.
The Dome Frontage and the Museum
Turn west along the street. Within a short distance the frontage changes character entirely, and you are walking beside a long range with a great dome behind it. This was never part of the palace proper: it began as the stables and riding house, built for the Prince of Wales in the first decade of the nineteenth century by a different architect, in an Indian manner that predates Nash’s remodelling of the house.
The stables that came first
That sequence is worth pausing on. The exotic style arrived at Brighton in the stable block, and the house followed. When the horses were housed more spectacularly than the Prince, the disparity was one of the arguments for rebuilding the Pavilion in the manner we now see.
The conversions
After the town bought the estate, the stables became a concert hall and the riding house became a hall for exhibitions and markets. A little further along, the museum and art gallery occupies buildings adapted in the same municipal spirit. Its entrance is set back through a courtyard, and the change from street to courtyard to interior is a piece of Victorian civic staging worth noticing even if you do not go in.
Back into the Gardens
Re-enter the grounds and walk south through the gardens on the western side of the Pavilion. The planting here is not incidental. The gardens were laid out as part of the original design and were restored in the late twentieth century using the views published when the building was new, so that the shrubs, the grouping and the informal curving paths follow the scheme intended for them.
The principle is a picturesque one. Planting is grouped in irregular clumps with gaps between, so that the building is revealed and concealed as you move. Stop every twenty paces and you will find that the composition of domes and minarets has rearranged itself. This is the effect the design was aiming at, and it is entirely lost on anyone who walks straight across.
The West Front and the End of the Circuit
The western side of the building carries the principal entrance, sheltered by a deep porch built for carriages to drive under. It is the working front of the palace: this is where guests arrived and where the household came and went, and it is designed for arrival rather than for display.
From here, continue south through the gardens towards the point where you began. On your right, across the road that bounds the estate on this side, stands a theatre of the same period, a reminder that the Pavilion sat in a district of pleasure buildings and was never an isolated monument.
Finish by walking out through the south gate and turning to look back one last time. Having been round it, the building should now read differently: not as a single startling object but as the centre of a designed estate, with gates that announce it, stables that anticipate it, gardens that stage it and a town pressing in on every side. That last fact — the closeness of the streets — is the one to carry away. It explains the Pavilion’s charm, and it explains why a royal family eventually found the place impossible.