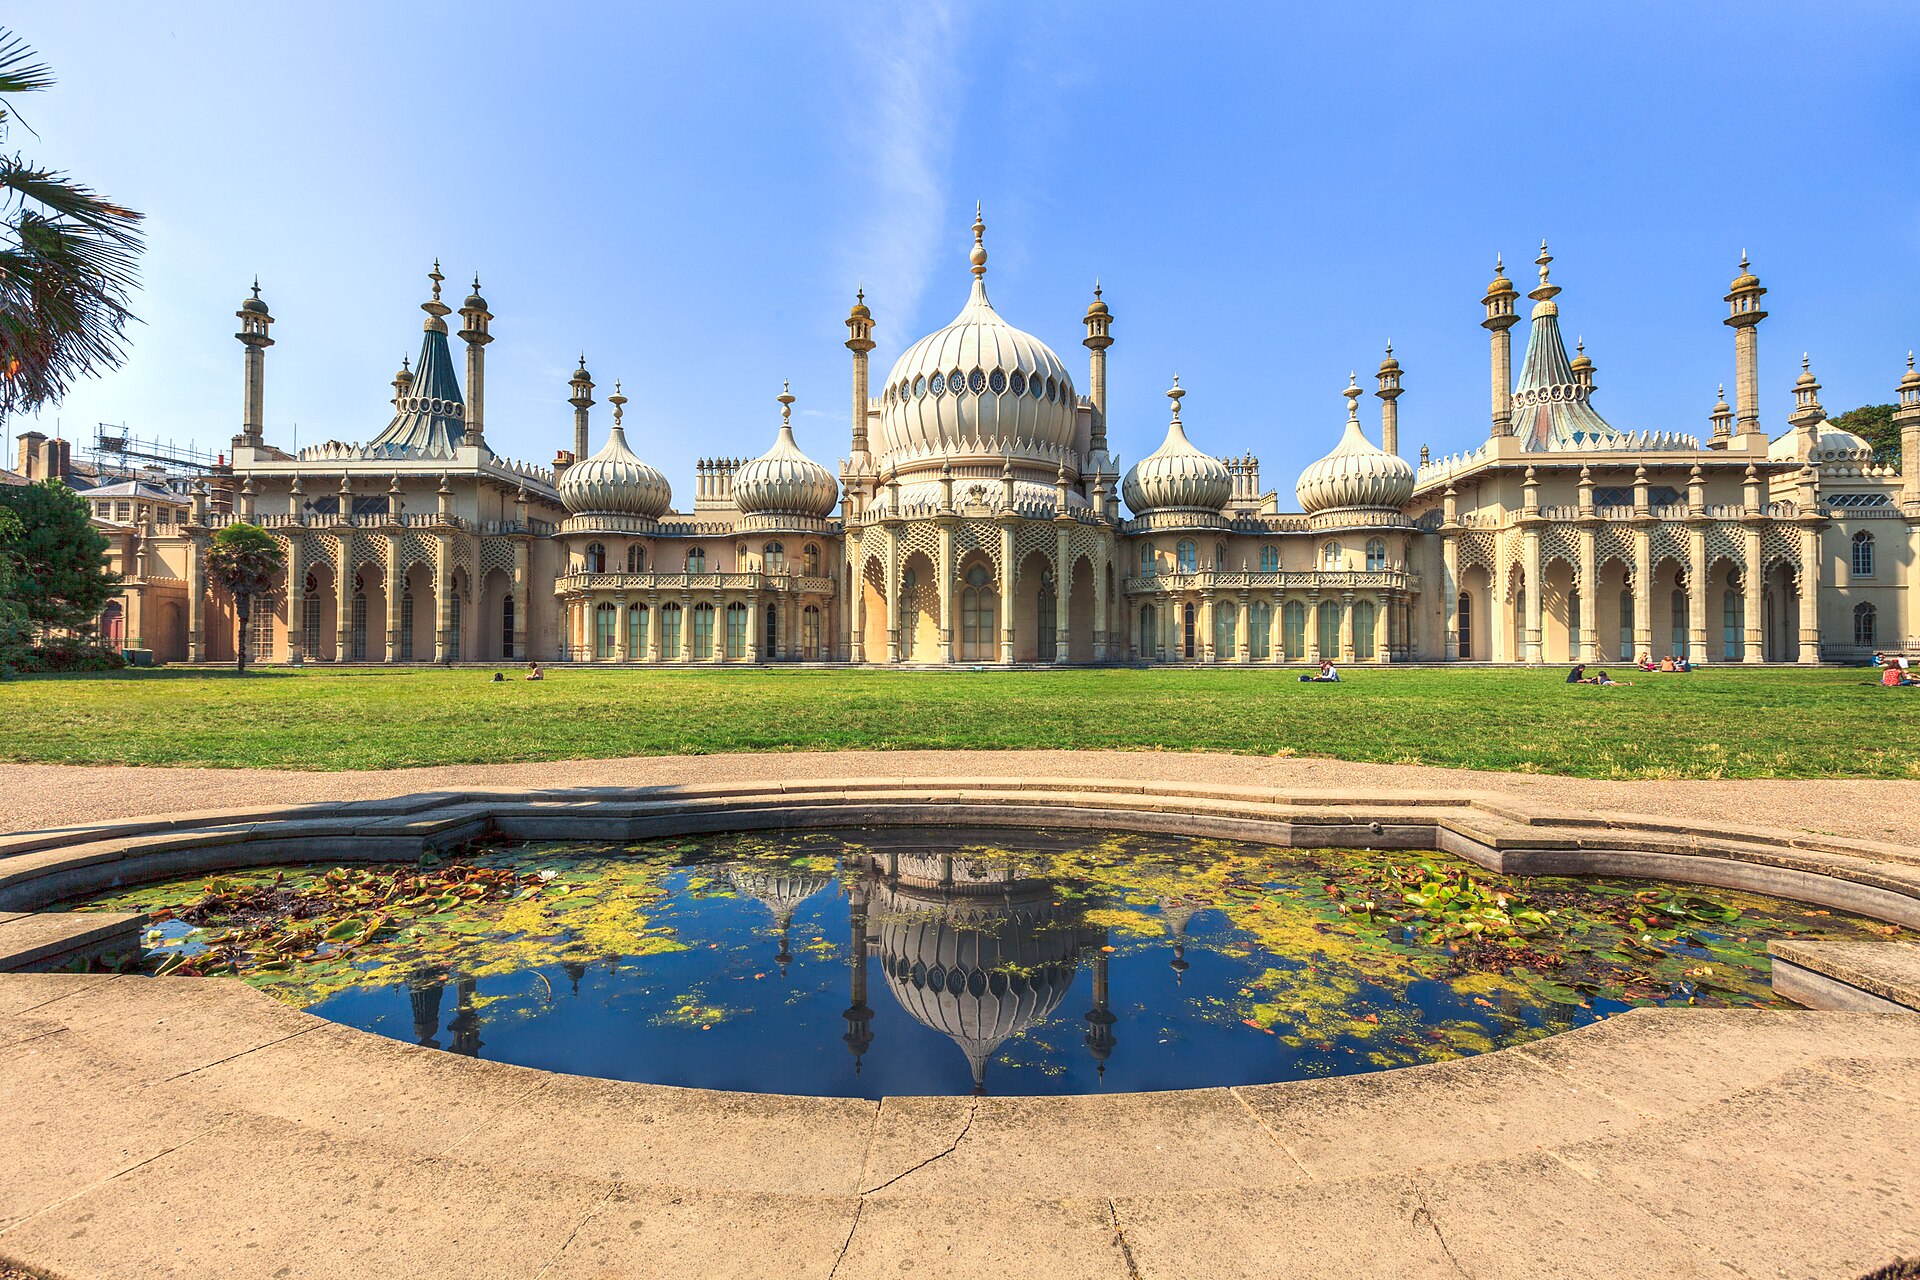
No single architect built the Brighton Pavilion. It grew in three stages from 1787, starting with Henry Holland’s classical Marine Pavilion and ending with John Nash’s Indo-Saracenic transformation, which began in 1815 and gives the building the look you see today. William Porden’s Indian-style stables sat in between and are worth knowing about.
Who is the Brighton Pavilion’s architect?
If you need one name, it is John Nash. His redesign and extension of the building, begun in 1815, produced the domes, minarets and arches that define the Pavilion’s silhouette. But Nash did not start from nothing. He reworked a seaside house that had already been built, enlarged and decorated by other people over nearly three decades.
The more useful way to answer the question is to treat the Pavilion as a sequence of commissions, all paid for by the same patron: George, Prince of Wales, who became Prince Regent in 1811 and King George IV in 1820. Each architect worked for him, and each reacted to what the previous one had left behind.
The building is described as having been built in three stages. The sections below follow them in order, so you can match each part of the structure to the person responsible.
How did it begin? A rented farmhouse and Henry Holland
The Prince of Wales first visited Brighton in 1783, when he was 21. The town had become fashionable, and his physician advised that sea air and seawater would help his gout. In 1786 he rented a modest former farmhouse facing the Old Steine, the grassy promenade in the middle of town.
The following year, in 1787, he commissioned Henry Holland, the designer of Carlton House in London, to enlarge it. The result was the Marine Pavilion. The old farmhouse became one wing, set beside a central rotunda that held three main rooms: a breakfast room, a dining room and a library. Holland fitted them out in a French-influenced neoclassical style, with decorative paintings by Biagio Rebecca.
This is the first thing to grasp when you look at the finished building: its core was classical, not exotic. The Indian-style outer shell came much later.
What did Robinson and Porden add before Nash?
Two further commissions came before the major rebuild, and they are easy to overlook.
The stables matter more than their purpose suggests. They provided stabling for 60 horses and dwarfed the Marine Pavilion beside them. In other words, the Indian style first appeared at Brighton on the building for the horses, while the residence itself was still modest and classical.
That imbalance helps explain why the Prince wanted the house rebuilt. Later, in 1860, the same stable block was converted into a concert hall, now known as the Brighton Dome, so Porden’s work is still in use and still visible.
What did John Nash change between 1815 and 1822?
Between 1815 and 1822, Nash redesigned and greatly extended the Pavilion. It is his work you see today: the bulbous domes, the minarets topped with chhatris (small domed kiosks) and the cusped arches, all drawn from Mughal architecture.
He also brought engineering ideas from his earlier work on the Rotunda at Carlton House. The distinctive tented roofs of the Music Room and Banqueting Room used laminated timber construction developed by Nash and his assistant William Nixon in 1814. Specialised iron connectors allowed these roofs to span large ceremonial spaces without central supporting columns. Nixon had designed the Rotunda’s divided tie-beam truss system and kept working with Nash at Brighton until his death in 1826.
The interiors were a different matter. The decoration was primarily the work of Frederick Crace and a little-known decorative painter, Robert Jones, and it drew on both Chinese and Indian fashion. So you are looking at an Indo-Saracenic exterior wrapped around rooms that lean heavily on Chinese ideas, with Mughal and Islamic elements mixed in. The two do not contradict each other because the whole scheme was about the fashion for the exotic, an alternative to the more classical mainstream taste of the Regency period.
Who owned it after George IV, and what happened to the building?
Building stopped with George IV’s death in 1830. His successor William IV stayed in the Pavilion on his frequent visits to Brighton. Queen Victoria did not like it: the building was cramped for her growing family, and she disliked the lack of privacy and the attention she drew in the town. Brighton had been reachable from London by rail since 1841, which added to the crowds.
She bought land on the Isle of Wight for Osborne House, and after her last visit to Brighton in 1845 the government planned to sell the Pavilion. Local bodies successfully petitioned for the town to buy it, and it was sold to Brighton in 1850 for 53,000 pounds. The sale helped pay for furnishing Osborne House.
One practical consequence for anyone studying the building: many original fixtures and fittings were taken out on the royal household’s orders at the time of the sale, and most went to Buckingham Palace or Windsor Castle. Some came back later, with Queen Victoria returning large quantities of unused fittings in the late 1860s and George V and Queen Mary returning more furnishings after the First World War.
Frequently asked questions
Who designed the Brighton Pavilion as it looks today?
John Nash. He extended and redesigned the building from 1815, and his Mughal-inspired exterior is the one still standing. Earlier architects, Henry Holland and William Porden among them, shaped the buildings he built upon.
Did one person build the Royal Pavilion?
No. It was built in three stages from 1787, all for the same patron, the future George IV. Holland, Robinson, Porden and Nash each worked on different parts, and craftsmen such as Frederick Crace and Robert Jones handled much of the interior decoration.
Is the Brighton Pavilion really Indian?
The exterior is in the Indo-Saracenic style, with Mughal features such as domes, minarets and cusped arches. It was designed in the early 19th century in England, as a seaside retreat, and its interiors mix Chinese and Indian influences.
How did the Pavilion end up owned by Brighton?
Queen Victoria preferred Osborne House, and the government planned to sell the Pavilion. Brighton’s local authorities petitioned to buy it, and the town acquired it in 1850 for 53,000 pounds.
Related reading
- The Great Kitchen and the Making of a Royal Dinner
- The Pavilion Through the Ages: Secrets of Brighton’s Iconic Treasure
Sources
- Royal Pavilion — Wikipédia (en.wikipedia.org, accessed 2026-11-02)
Photo: The Royal Pavilion Brighton UK, by Fenliokao, CC BY-SA 3.0 (Wikimedia Commons)
