The town that grew around a royal whim
Most visitors arrive in Brighton to see the Royal Pavilion and leave having seen a good deal more without quite realising why the rest of the town looks the way it does. The bow windows, the creamy stucco terraces, the crescents that turn their faces to the sea, the narrow lanes that suddenly open onto a wide square — none of it is accidental. Brighton is one of the most complete Regency towns in Britain, and it exists in that form largely because a prince decided to spend his summers here.
Understanding that story makes the Pavilion far more legible. It stops being an exotic curiosity dropped into a seaside town and becomes the centrepiece of a speculative building boom that reshaped a declining fishing village into a fashionable resort in barely fifty years. This article traces that transformation and, at the end, suggests where you can still walk through it.
Before the prince: Brighthelmstone and the sea cure
The settlement was called Brighthelmstone, and for most of its history it was a modest fishing town squeezed between the chalk cliffs and the Channel. Its fortunes were poor in the early eighteenth century. Great storms in the first years of the 1700s destroyed a large part of the lower town, the fishery declined, and the population fell. By the 1740s Brighthelmstone was a place people left rather than visited.
What changed its trajectory was medicine, or at least the fashionable medicine of the day. A Lewes physician, Dr Richard Russell, published a Latin dissertation in 1750 on the use of sea water in the treatment of diseases of the glands, and followed it with an English edition. The prescription involved both bathing in sea water and drinking it. Russell moved his practice to the town and patients followed. Within a generation Brighthelmstone had acquired the apparatus of a spa: lodging houses, bathing machines wheeled into the surf, professional “dippers” who plunged clients into the water, assembly rooms, circulating libraries and a promenade along the open ground known as the Steine, where fishermen had formerly dried their nets.
This matters because it means the town was already reinventing itself as a resort before any royal arrived. The prince did not create fashionable Brighton from nothing; he supercharged something that was already under way, and gave it a reason to build in stone and stucco rather than in temporary lodgings.
The prince arrives
The Prince of Wales, the future George IV, first visited in 1783, aged twenty-one, reportedly on the advice that sea bathing might help a glandular complaint. He liked the freedom of the place. It was far enough from London to be private and close enough to be convenient, and it was already full of the kind of company he enjoyed. He returned the following year and took a farmhouse on the Steine.
That farmhouse became the seed of the Pavilion. In 1787 the architect Henry Holland enlarged it into a neoclassical villa, the Marine Pavilion, with a domed rotunda and a colonnade. Over the following three decades it was extended repeatedly — a vast set of stables and a riding house in an Indian manner were added from 1803, and between 1815 and 1823 John Nash reclothed the whole building in the domes and minarets recognised today. The interiors went in a different direction again, drawing heavily on Chinese decorative sources.
The royal association did not last long after the prince became king. George IV made his final visit in 1827. William IV used the palace, but Queen Victoria disliked the lack of privacy in what had by then become a crowded town, made her last visit in 1845, and the Crown sold the building and its grounds to the town commissioners in 1850. Brighton, in other words, has owned its palace for longer than the monarchy ever did.
The building boom: squares, crescents and terraces
The prince’s patronage turned Brighton into a speculative developer’s dream. If the heir to the throne summered here, the aristocracy and the merely wealthy would want addresses nearby, and they would pay for a sea view. From the 1790s to the 1840s the town spread east and west along the shore in a series of grand set pieces, most of them built by speculators on leasehold plots rather than by any single planning authority.
The great set pieces
- Royal Crescent. Begun in 1798 to the east of the Steine, this was the first development in Brighton to face the sea deliberately rather than turning its back on it, and it set the pattern for everything that followed.
- Regency Square. Laid out from 1818 on the western side of town, opening southwards to the Channel, it shows the standard formula at its clearest: three sides of terrace enclosing a private garden, with the fourth side left open to the view.
- Kemp Town. The most ambitious scheme, promoted from 1823 by Thomas Read Kemp and designed with the architects Charles Busby and Amon Henry Wilds, was conceived as an aristocratic estate east of the town with a great crescent and square. It nearly ruined its promoter and took decades to fill.
- Brunswick Town. The matching development to the west, over the boundary in Hove, produced a square and terrace of comparable grandeur and remains one of the most coherent Regency ensembles anywhere in the country.
- The Steine and Old Steine. The open ground in front of the Pavilion was enclosed and landscaped, turning a working drying ground into the town’s formal promenade and its social stage.
The architects Amon Wilds and his son Amon Henry Wilds, working often with Busby, are responsible for a large share of what survives, and they left a signature: the coiled ammonite fossil used as a capital on pilasters, a pun on the elder Wilds’s first name. Spotting one is a small pleasure of walking the town.
The old town underneath
Regency Brighton was laid over something older, and the older pattern is still legible. The Lanes, the tight knot of alleyways immediately south west of the Steine, follow the street plan of the fishing town. The extremely narrow passages between buildings have a local name, twittens, and they are the reason that part of town feels medieval even though most of the buildings are not.
North Laine, the district north of the Lanes and now full of independent shops, takes its name from a different sort of feature entirely. The laines were the great open agricultural fields that lay north of the old town, divided into furlongs and strips. When development moved uphill in the nineteenth century it followed the old field boundaries, which is why the streets there run in long parallel lines with cross paths at odd intervals. The town’s farming past is preserved in the shape of its shopping streets.
What the railway changed
The London to Brighton railway opened in 1841, and it broke the town’s exclusivity within a decade. A journey that had taken most of a day by coach became a few hours, then less. Excursion trains brought visitors by the thousand, and the resort that had been built for the leisured rich reoriented itself, not without complaint, towards a much broader public.
The Victorian layer sits on top of the Regency plan rather than replacing it. The Chain Pier of 1823, originally a landing stage for packet boats to Dieppe as much as a promenade, was joined and then superseded by larger pleasure piers later in the century. An aquarium opened on the seafront in 1872. Grand hotels rose along the front, red brick and terracotta crowded in behind the stucco, and the town spread up the hills into terraces of a quite different character. The result is a town where you can cross from one decade to another by turning a corner.
A walking route through Regency Brighton
The whole story can be covered on foot in a couple of hours at a gentle pace, and it works well either before or after a Pavilion visit.
- Start at the Old Steine. Stand with the Pavilion behind you and look at the shape of the open ground; this was the social centre of the resort and everything else radiates from it.
- Walk east to Royal Crescent. Follow the seafront to see the first purpose-built sea-facing terrace, then continue into the Kemp Town estate for the grandest scale.
- Return through the Lanes. Cut inland into the alleys of the old fishing town to feel the contrast between the planned and the organic.
- Cross into North Laine. Notice how the long straight streets follow vanished field boundaries.
- Finish westwards. Regency Square, then the terraces and squares of Brunswick over the Hove boundary, complete the picture.
Reading the buildings
A little vocabulary makes the walk considerably more rewarding, because once you can name these features you start seeing them everywhere.
- Bow front. The curved projecting window bay, ubiquitous in Brighton, designed to catch oblique sea views from rooms that do not face the water directly.
- Stucco. The smooth painted render applied over brick to imitate stone, cheap enough for speculative building and responsible for the town’s cream and white palette.
- Mathematical tiles. Hanging tiles moulded to look like brickwork, used on several older frontages, best identified by looking at a corner or a window reveal where the deception breaks down.
- Ammonite capitals. The spiral fossil capitals that mark buildings associated with the Wilds family of architects.
- Twitten. The Sussex term for a narrow passage between buildings, the connective tissue of the old town.
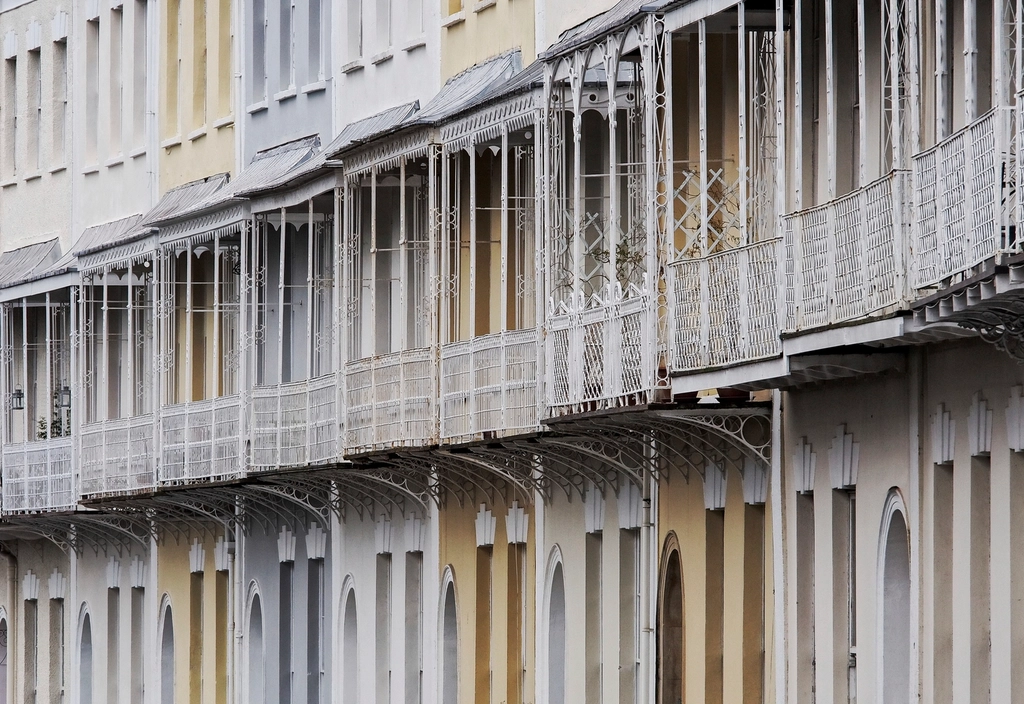
- Verandas and ironwork. Delicate cast iron balconies and canopies, often with a curved tent roof, a Regency seaside signature that also appears on the Pavilion itself.
Before you go
Nearly all of the residential Regency architecture described here is in private ownership. The squares and crescents are public streets and photographing them from the pavement is entirely normal, but the garden enclosures at the centre of several squares are private and locked for residents, and the houses are homes. A restored Regency house museum in one of the Hove squares opens to the public on a limited schedule and is the best way to see how these interiors actually worked, servants’ floors included, but its opening times are restricted and often event-based.
Heritage open days in September are the other reliable opportunity to get inside buildings that are otherwise closed. As with everything in a seaside town, check current opening hours, prices and booking requirements directly with each site before you travel, because seasonal variation here is considerable and out-of-season closures are common.